
New Construction - Primary on Main
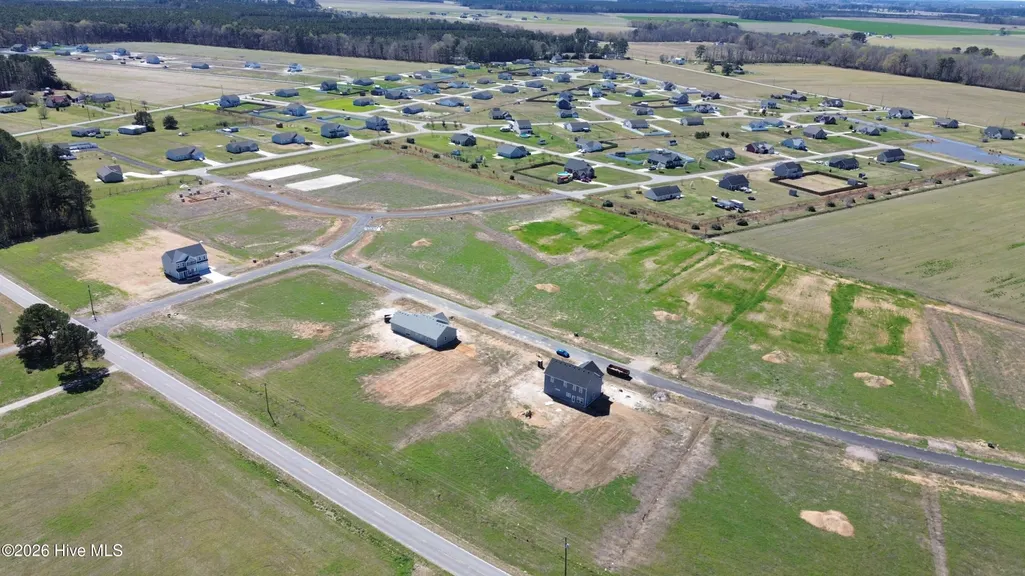
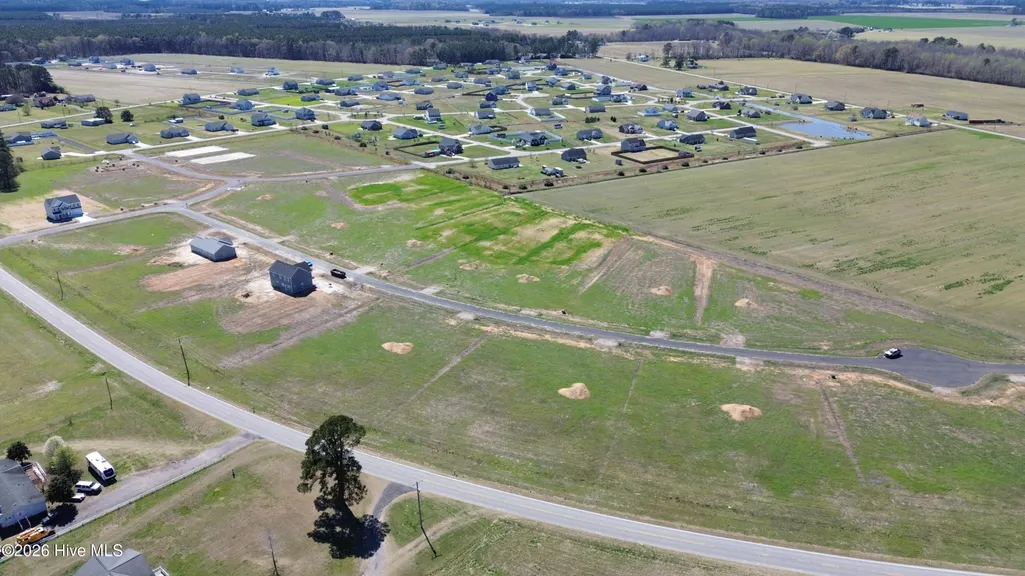
Address
104 Gates Drive # (model Home), Shawboro, NC
Price
$ 475,019
Property Attributes
- MLS#100549771
- TypeSingle Family
- Listing Status Active
- CountyCAMDEN
- CityShawboro
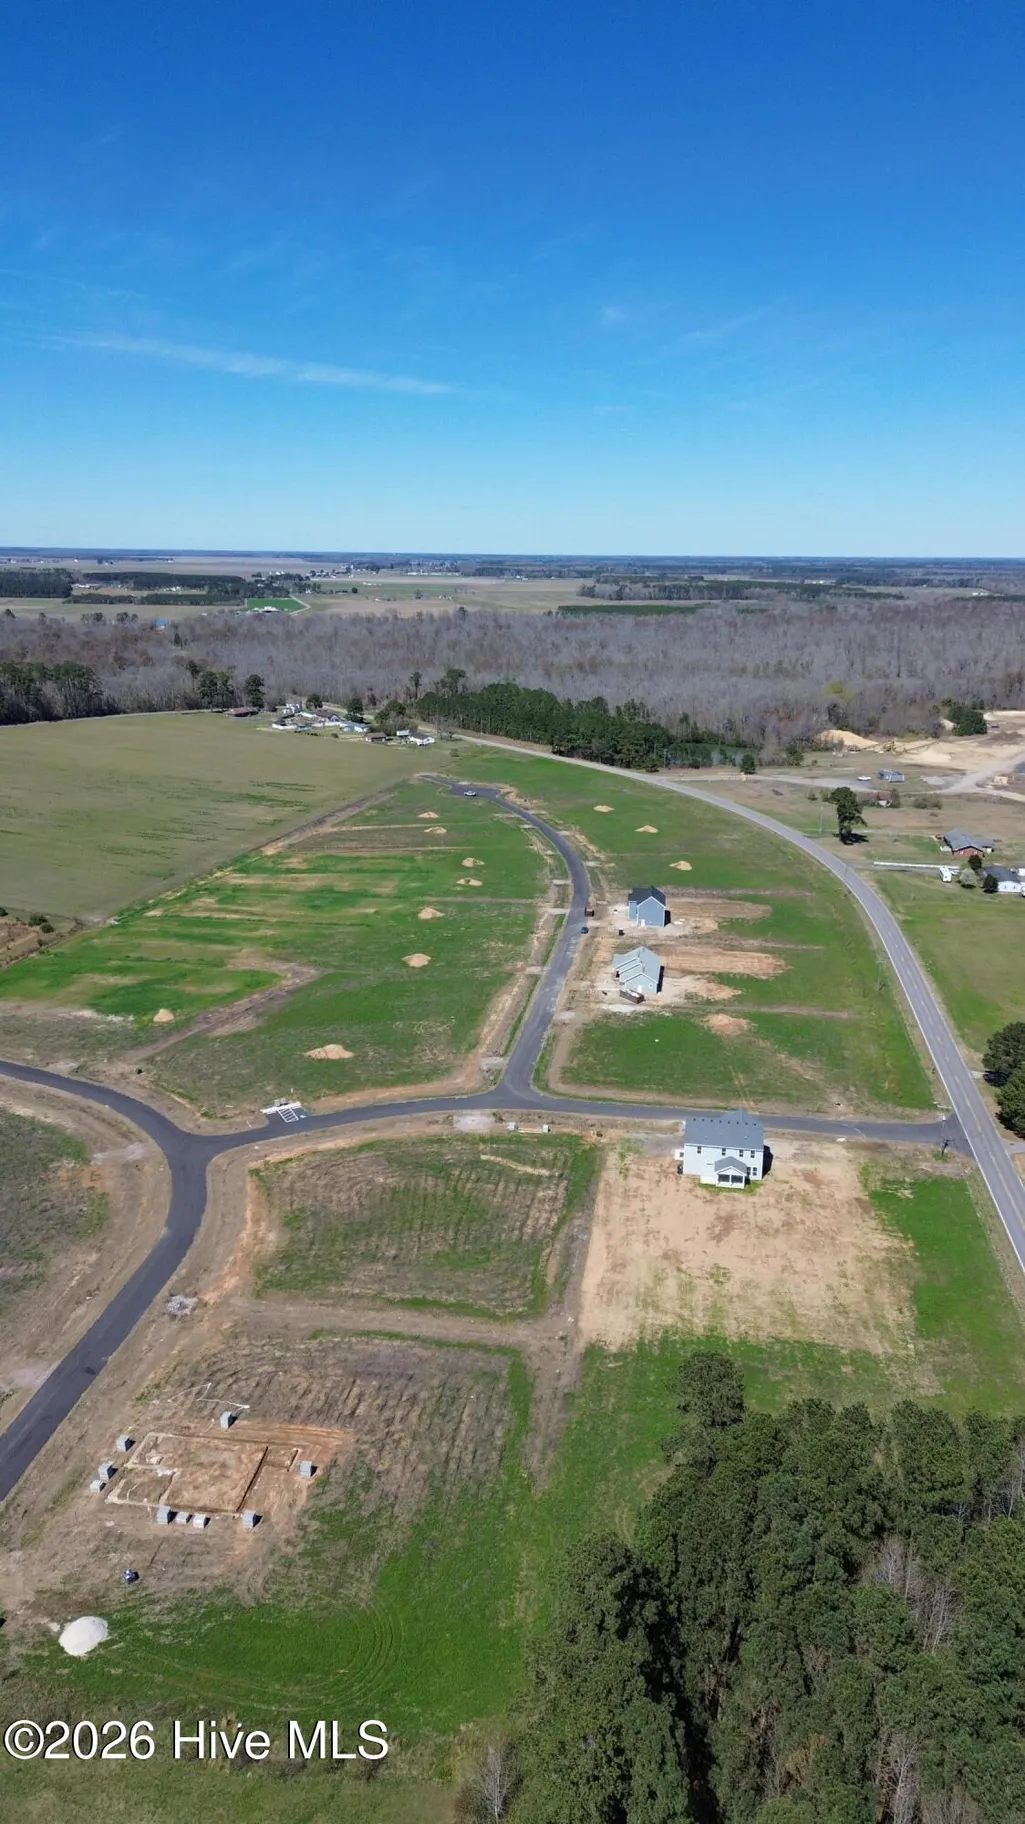
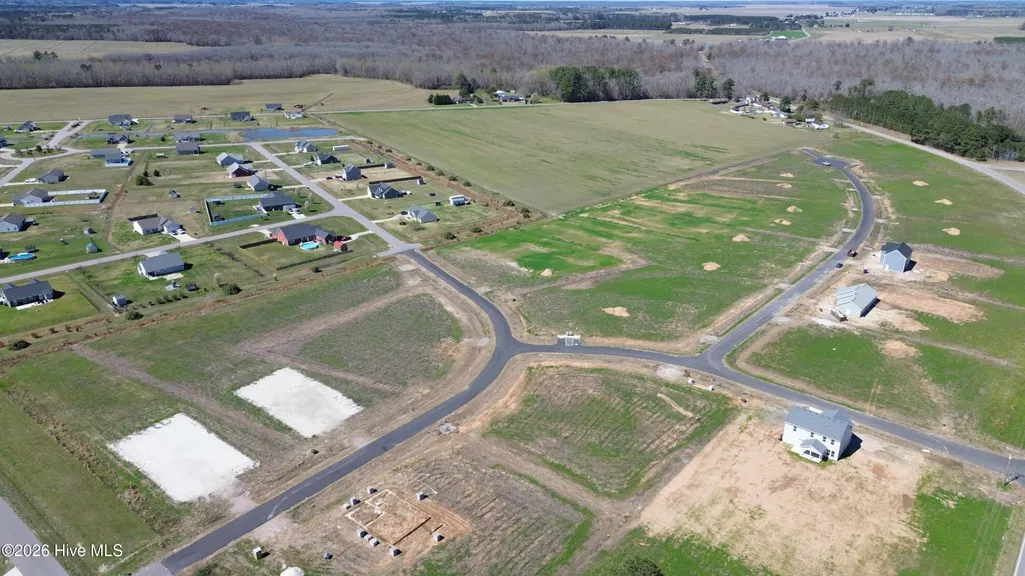
- AreaThe Meadows at North River Crossing
- NeighborhoodShawboro
- Zip27973
- StyleSingle Family Residence
- Year Built2026
- Taxes$ 3515
- Price$ 475,019
- Bedrooms4
- Full Bathrooms2
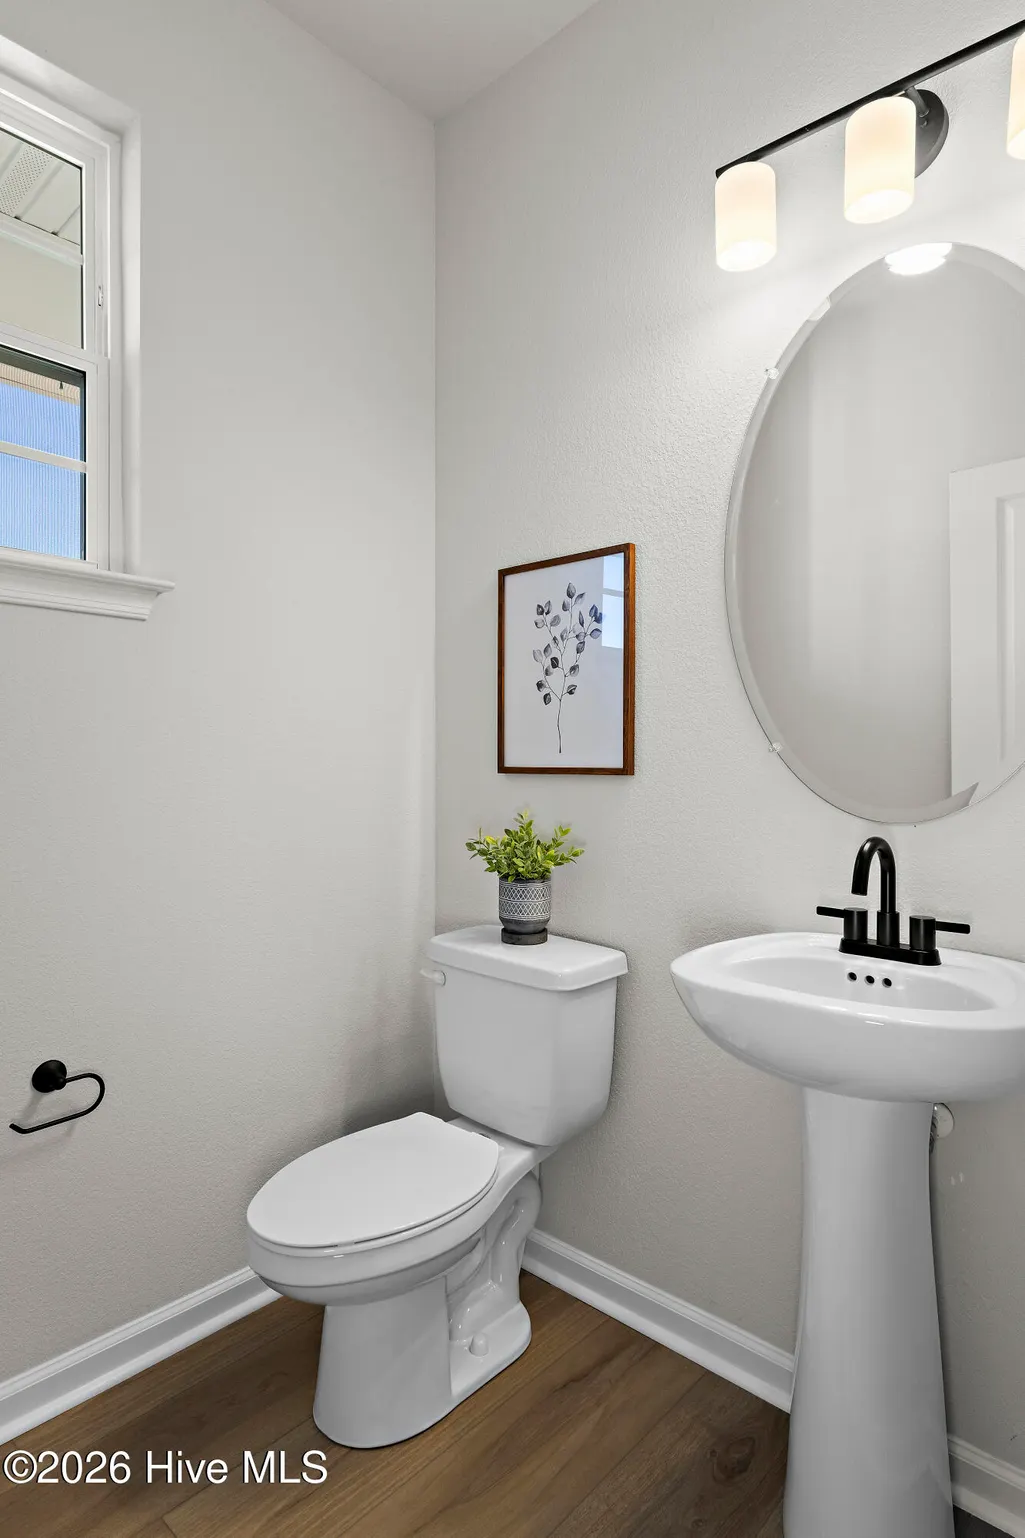
- Half Bathrooms1
- Sqr Footage2263
- Lot Size1.37 Acres
Data Source:
North Carolina Regional MLS (NCRMLS)
Property Description
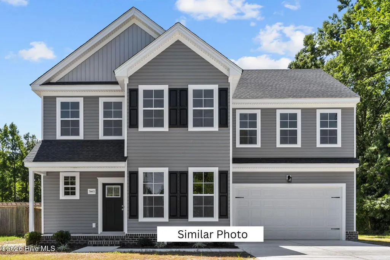
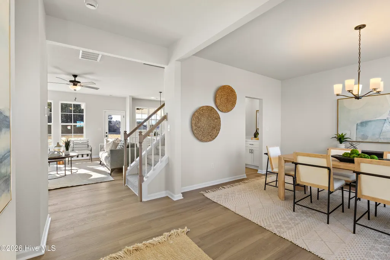
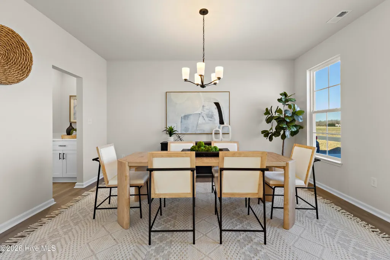
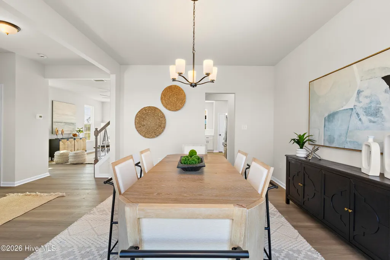
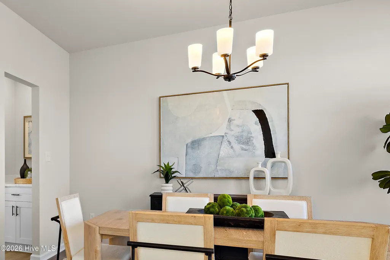
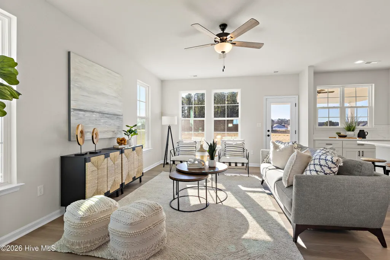
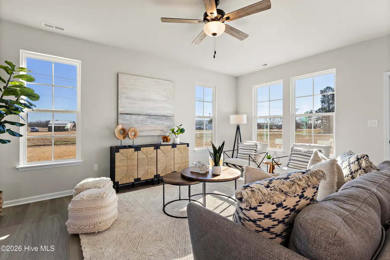
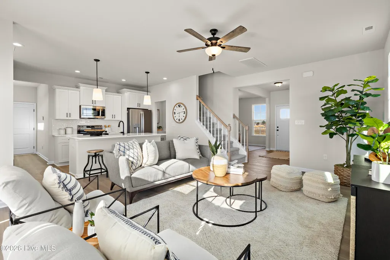
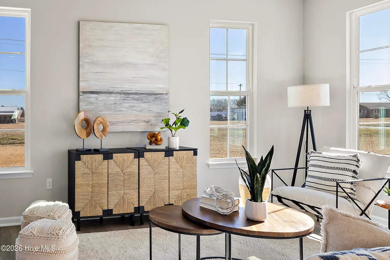
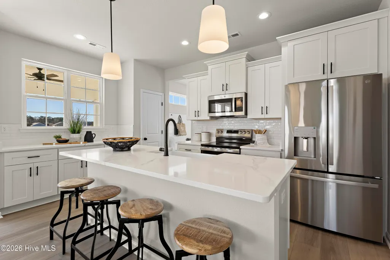
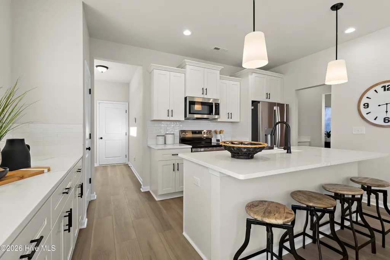
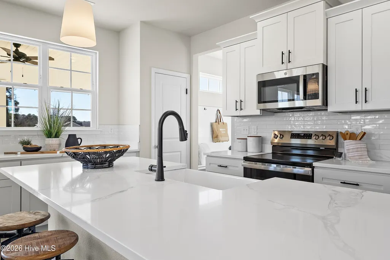
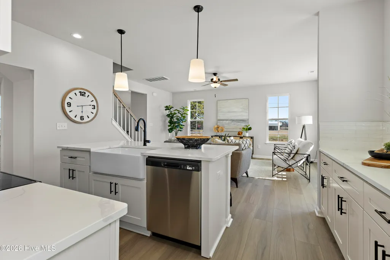
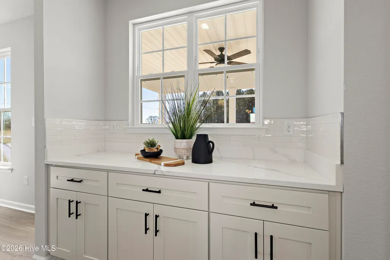
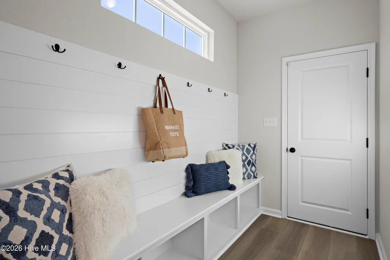
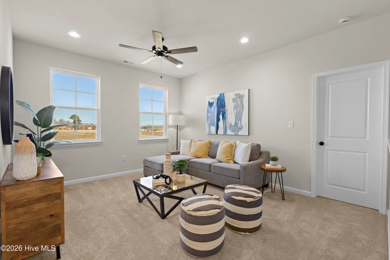
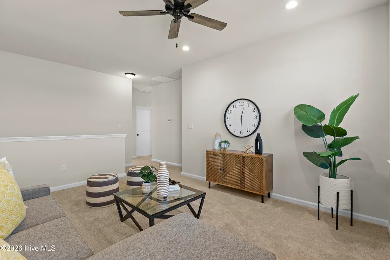
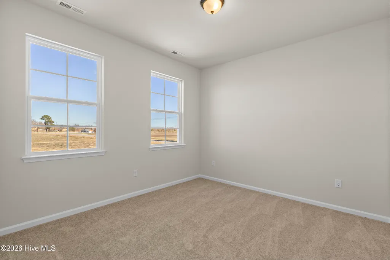
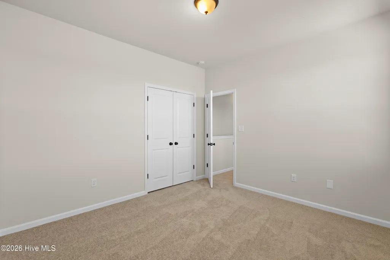
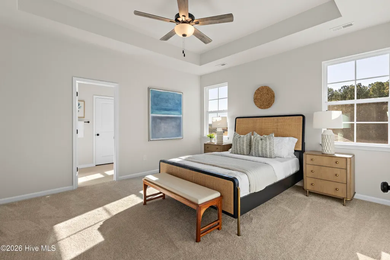
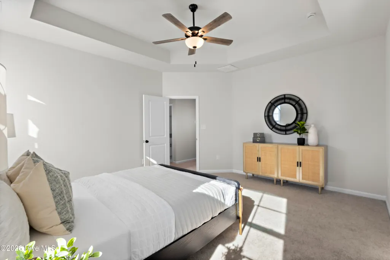
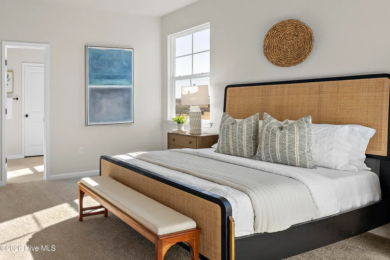
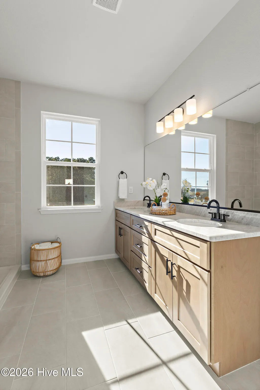
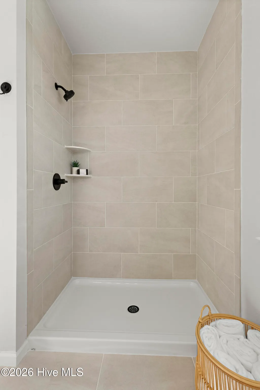
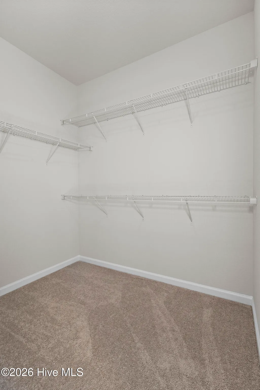
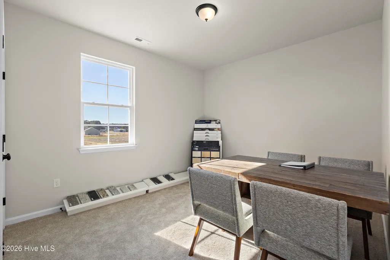
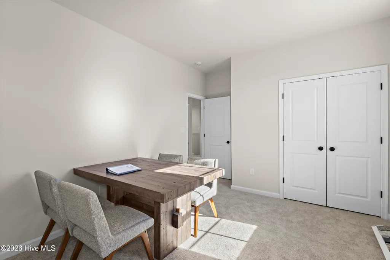
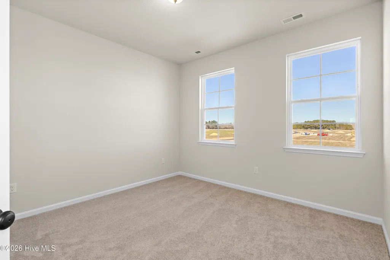
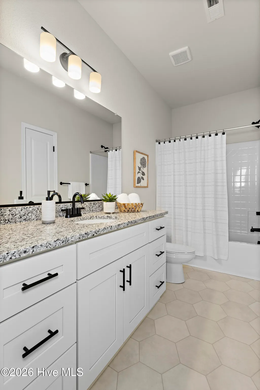
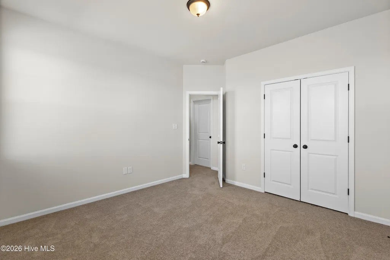
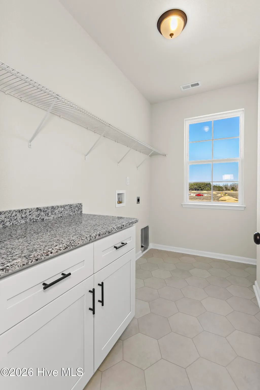
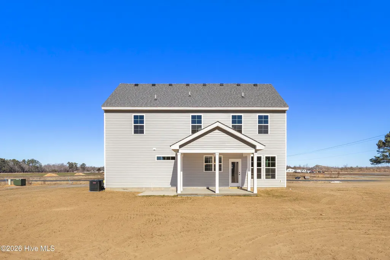
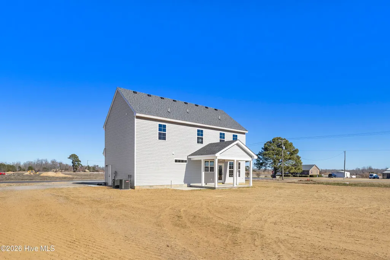
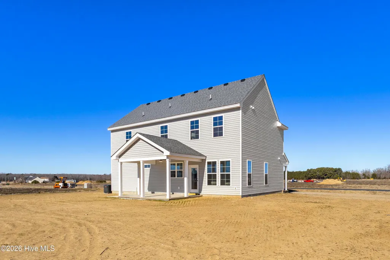
104 Gates Dr Albemarle Model in the Meadows at North River Crossing by builder, Wetherington Homes. THIS LSITING IS OUR MODEL HOME FOR THE MEADOWS AT NORTH RIVER CROSSING. This stunning new construction home blends modern style with a thoughtfully designed layout made for everyday living. An open-concept floor plan connects the spacious living area to the well-appointed kitchen, creating a bright, inviting space ideal for entertaining or relaxing at home. Large windows fill the living room with natural light, enhancing the home's warm and airy feel. The kitchen is designed to impress with granite countertops, stainless steel appliances, and abundant cabinetry, offering both beauty and functionality. Just off the kitchen, the formal dining room provides an elegant setting for hosting gatherings, holiday celebrations, or casual meals. Upstairs, a versatile loft offers the perfect flex space for a second living area, home office, playroom, or media space. The primary suite is a true retreat featuring a tray ceiling, generous walk-in closet, and a private en-suite bath with double vanities and refined finishes. Three additional bedrooms are generously sized with ample closet space and natural light, providing comfort and flexibility for guests or everyday living. Thoughtfully crafted with comfort and style in mind, this home offers the perfect blend of elegance and livability.
| Elementary School | Middle School | High School |
|---|---|---|
| Grandy Primary/Camden Intermediate Elementary School | Camden Middle School | Camden County High |
| Price History | |
|---|---|
| 1/17/2026 | Listed $475,019 |
General Features
| Living Area | 2263.0 |
|---|---|
| Heating | Electric,Heat Pump |
| Cooling | Central Air |
| Utilities | Water Connected |
| Possession | Close Of Escrow,At Closing |
| Roof | Shingle |
| Appliances | Built-In Microwave,Dishwasher,Electric Range |
| Zoning | NR |
| HOA Fee | 120.0 |
| Garage Spaces | 2.0 |
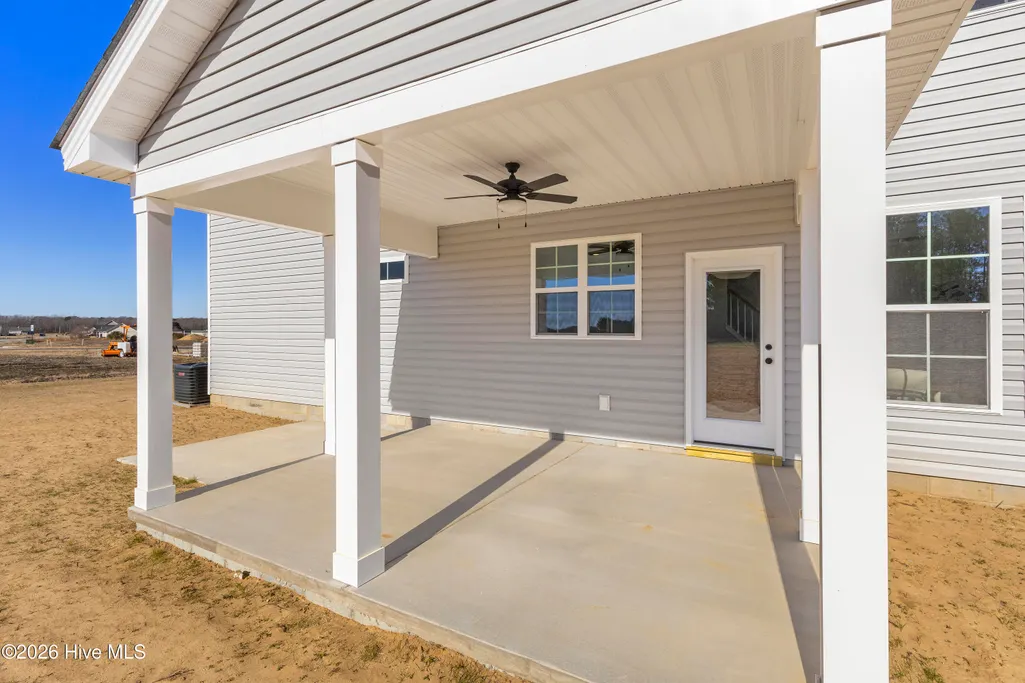
| Patio/Porch Features | Covered,Patio,Front Porch |
| Construction Materials | Vinyl Siding,Wood Frame |
| Year Built | 2026 |
| View | None |
| Levels | Two |
| Unit Number | (Model Home) |
| Property Subtype | Single Family Residence |
| Tax Year | 2025 |
| Taxes | 3515.0 |
| Parcel Number | 03 8965 00 45 4109 0000 |
| Assoc Fee Paid Per | Annually |
| County | Camden |
| Operating Expense | 0.0 |
| New Construction | Yes |
| Property Type | Residential |
| In City Limits? (Y/N) | No |
| Association Amenities | Maintenance Common Areas,Other |
| HOA | Yes |
| Attached Garage | Yes |
| Subdivision Name | The Meadows at North River Crossing |
| Garage Y/N | Yes |
| Total Rooms | 10 |
| Full Baths | 2 |
| Status | Active |
| Directions | Hwy 343 S to left on Palmer Rd to left on S Trotman. Continue on N Trotman to right on N Sandy Hook to Right on Gates Dr. |
| High School | Camden County High |
| City | Shawboro |
| Association Name | The Meadows at North River Crossing HOA |
| Lot Size Units | Acres |
| Lot Size Square Feet | 59871.0 |
| Carport Spaces | 0.0 |
| Carport Y/N | No |
| Elementary School | Grandy Primary/Camden Intermediate |
| Property Attached Y/N | No |
| Land Lease Y/N | No |
| Home Warranty Y/N | No |
| Middle/Junior High School | Camden Middle School |
| Property Condition | Under Construction |
| Lease Considered Y/N | No |
| Structure Type | Wood Frame,Stick Built |
| Living Area Units | Square Feet |
| Standard Status | Active |
| Tax Assessed Value | 475019 |
| Tax Lot | 1 |
| Legal Description | Lot 1 The Meadows at North River Crossing |
| IslandOrMainland | Mainland |
Interior Features
| Interior Amenities | Walk-in Closet(s),Kitchen Island,Ceiling Fan(s),Walk-in Shower,Walk-In Closet(s) |
|---|---|
| Flooring | LVT/LVP,Carpet,Tile,Vinyl |
| Water Heater | Electric |
| Master Bed Level | Non Primary Living Area |
| Total Stories | 2 |
| Basement (Y/N) | No |
| Air Conditioning Y/N | Yes |
| Heating Y/N | Yes |
| Fireplace Y/N | No |
| Half Baths | 1 |
| Laundry Features | Dryer Hookup,Washer Hookup |
| Total Bedrooms | 4 |
| Entry Level | 1 |
| Room Type | Great Room,Dining Area,Dining Room,Master Bedroom,Bedroom 2,Bedroom 3,Bedroom 4,Loft,Laundry,Other |
| Total Baths | 3 |
| Living Area Range | 2200 - 2399 |
| SmokingYN | No |
Exterior Features
| Exterior Finish | Vinyl Siding |
|---|---|
| Fencing | None |
| Parking Features | Garage Faces Front,Attached,Garage |
| Water Source | County Water |
| Total Parking | 2.0 |
| Lot Size Area | 1.37 |
| Foundation Details | Slab |
| Spa | No |
| Building Area Total | 2263.0 |
| Lot Dimensions | 186x319x186x325 |
| Lot Size Acres | 1.37 |
| Road Surface Type | Paved |
| Frontage Type | See Remarks |
| Waterfront Y/N | No |
| Road Frontage Type | Paved |
| Crops Included Y/N | No |
| Horse Y/N | No |
Amenities
- Foreclosure
- Views
- Short Sale
- New Construction
- Adult 55+
- Lease To Own
- No HOA Fees
- Furnished
- Primary On Main
- Air Conditioning
- Seller Finance
- Green
- Fixer Upper
- Horse
- Golf
- Fireplace
- Deck
- Garage
- Basement
- Pool
Property vs Single Family Average in 27973
Price
Taxes
Year Built
Visits
In The Neighborhood
Primary On Main
Shawboro
$ 560,000
126 Algonquin Trail
Shawboro, NC 27973
- Type
- Single Family
- Size
- 2,348 SqFt
- Rooms
- 4 Beds + 3 Baths
New Construction
Shawboro
$ 409,900
Mm Bailey (cassell Model) Circle
Shawboro, NC 27973
- Type
- Single Family
- Size
- 1,385 SqFt
- Rooms
- 3 Beds + 2 Baths
New Construction
Shawboro
$ 455,900
Mm Bailey (derring Model) Circle # Tbd
Shawboro, NC 27973
- Type
- Single Family
- Size
- 2,287 SqFt
- Rooms
- 4 Beds + 2.5 Baths
Primary On Main
Shawboro
$ 600,000
121 Algonquin Trail
Shawboro, NC 27973
- Type
- Single Family
- Size
- 2,283 SqFt
- Rooms
- 4 Beds + 3 Baths
Waterfront
Shawboro
$ 517,655
104 Bailey Circle
Shawboro, NC 27973
- Type
- Single Family
- Size
- 2,448 SqFt
- Rooms
- 4 Beds + 3 Baths
Eco Friendly
Shawboro
$ 549,000
100 Bailey Farm Road
Shawboro, NC 27973
- Type
- Single Family
- Size
- 2,700 SqFt
- Rooms
- 5 Beds + 3.5 Baths
New Construction
Shawboro
$ 750,000
0000 4 Four Forks Road # Lot 3
Shawboro, NC 27973
- Type
- Single Family
- Size
- 3,300 SqFt
- Rooms
- 4 Beds + 3.5 Baths
New Construction
Shawboro
$ 465,000
Lot 1 Four Forks Road
Shawboro, NC 27973
- Type
- Single Family
- Size
- 1,800 SqFt
- Rooms
- 3 Beds + 2 Baths
New Construction
Shawboro
$ 605,000
0000 4 Four Forks Road # Lot 2
Shawboro, NC 27973
- Type
- Single Family
- Size
- 2,400 SqFt
- Rooms
- 3 Beds + 2 Baths
New Construction
Shawboro
$ 456,316
208 Halifax Court
Shawboro, NC 27973
- Type
- Single Family
- Size
- 2,040 SqFt
- Rooms
- 4 Beds + 3 Baths
New Construction
Shawboro
$ 408,100
210 Halifax Court
Shawboro, NC 27973
- Type
- Single Family
- Size
- 1,669 SqFt
- Rooms
- 3 Beds + 2 Baths
New Construction
Shawboro
$ 383,999
110 Yadkin Drive
Shawboro, NC 27973
- Type
- Single Family
- Size
- 1,316 SqFt
- Rooms
- 3 Beds + 2 Baths
 Copyright© 2026 REIN Inc. Information Deemed Reliable But Not Guaranteed. The listings data displayed on this medium comes in part from the Real Estate Information Network Inc.(REIN) and has been authorized by participating listing Broker Members of REIN for display. REIN's listings are based upon Data submitted by its Broker Members, and REIN therefore makes no representation or warranty regarding the accuracy of the Data. All users of REIN's listings database should confirm the accuracy of
 The MLS IDX information on this web site is being provided to you by the Outer Banks Association of REALTORS® for general informational purposes only. Contact your real estate broker or sales person for the most up to date information regarding these listings. Real estate listings include the name of the brokerage firms and listing agents. THE OUTER BANKS ASSOCIATION OF REALTORS® AND OBXMLS.NET DOES NOT GUARANTEE THE ACCURACY OF THIS MLS IDX INFORMATION DISPLAYED ON THESE WEBSITE PAGES. THE
 The data relating to real estate on this web site comes in part from the Internet Data Exchange program of Hive MLS LLC, and is updated as of September 21, 2026 6:05 AM UTC All information is deemed reliable but not guaranteed and should be independently verified. All properties are subject to prior sale, change, or withdrawal. Neither listing broker(s) nor Signature Homes shall be responsible for any typographical errors, misinformation, or misprints, and shall be held totally harmless from any
